Roof Types
Hipped Roof
A hipped roof by definition then is where these external angles create often triangular shaped roof faces that will adjoin at the roofs ridge or top wall abutment. The number of hips on a roof is determined by the required roof shape based on the building design.
Hipped Roofs vs Gabled Roofs
When exploring different roof styles, one of the most common comparisons is hipped roofs vs gable roofs. Both are traditional pitched roof designs, but they differ in both appearance and performance.
A gable roof features two sloping roof faces that meet at a ridge, with open triangular wall sections, known as gable ends, at either side of the building. A hipped roof, by contrast, slopes down on all sides, with each roof face meeting at hips rather than vertical gable walls.
This difference in design is what gives hipped roofs many of their practical advantages. While gable roofs are often simpler and more economical to build, hipped roofs are commonly chosen where greater stability, wind resistance or a softer architectural appearance is desired.
Why Do Some Roofs Have Hips?
As mentioned above, there are several reasons why a roof may be designed with hips rather than standard gable ends, and often it comes down to performance as much as aesthetics.
Stability: One of the biggest benefits of a hipped roof is structural stability. Because all sides of the roof slope downwards and tie into each other, the roof can be naturally more rigid than a standard gable design. This makes hipped roofs particularly suited to larger roof spans and complex roof layouts.
Wind Resistance: Hipped roofs are also valued for their excellent wind performance. With no tall vertical gable walls exposed to the elements, wind can flow more smoothly over the roof surface, reducing uplift pressure in exposed or coastal locations. This is one reason hipped roofs are often favoured in areas prone to high winds or severe weather. When paired with mechanically fixed, lightweight steel roofing systems, wind resistance can be enhanced even further, a key advantage where roof security matters.
Aesthetics: There is also an architectural reason many roofs incorporate hips, elegant aesthetics. The sloping lines of a hipped roof often create a softer, more balanced appearance and can complement both traditional and modern property styles. For extensions, conservatories and garden room roofs in particular, hipped designs can provide a more refined finish than a simple dual-pitch roof.
Different Types of Hipped Roof Designs
One of the strengths of hipped roofing is its versatility. There are several variations of the design, each suited to different property styles and layouts.
Shaped Roofs: Many properties feature shaped hipped roofs, where multiple hips, valleys and ridges combine to form more complex roof geometries. Often referred to as P-Shaped or L-Shaped roofs, these are common on larger detached homes and properties with extensions or projections.
Pyramid Roof: A pyramid hipped roof has four equally sloping sides that meet at a central point rather than a ridge. Often used on square buildings, porches and pavilions, this roof style offers symmetry, strength and a distinctive appearance.
Edwardian Roof: An Edwardian roof typically uses a clean, symmetrical hipped form and is especially common on conservatories and period-inspired extensions. The design involves two equidistant hips that meet at a central ridge, forming a Y-Shaped junction.
Victorian Roof: A Victorian hipped roof often incorporates decorative detailing and more faceted roof forms, particularly on conservatories and heritage-style structures. Victorian conservatories are a more complex style, with four evenly spaced hips adjoining at a centralised ridge, forming a 5-way junction on the roof.
Gullwing Roof: A gullwing roof is a more specialist hipped roof design often used on conservatories, extensions and bespoke architectural projects. Its sweeping, wing-like roof form creates visual interest while retaining the structural advantages of hipped construction.
Are There Any Drawbacks to Hipped Roofs?
Like any roof style, hipped roofs do have some considerations.
- More Complex Framing: Compared with a gable roof, hipped roofs generally require more complex framing. This can increase structural costs and installation time, particularly on larger or more intricate roof designs.
- Less Attic Space: Because all roof faces slope inward, hipped roofs can sometimes reduce usable loft or attic space compared with gable roofs, which often provide greater headroom.
- More Joints and Detailing: A hipped roof naturally has more hips, ridges and junctions than a simpler roof design, which can mean more potential weak points if poorly detailed.
Why Lightweight Roofing Works So Well on Hipped Roofs
Because hipped roofs often involve more junctions, hips and detailing than simpler roof forms, material choice becomes especially important.
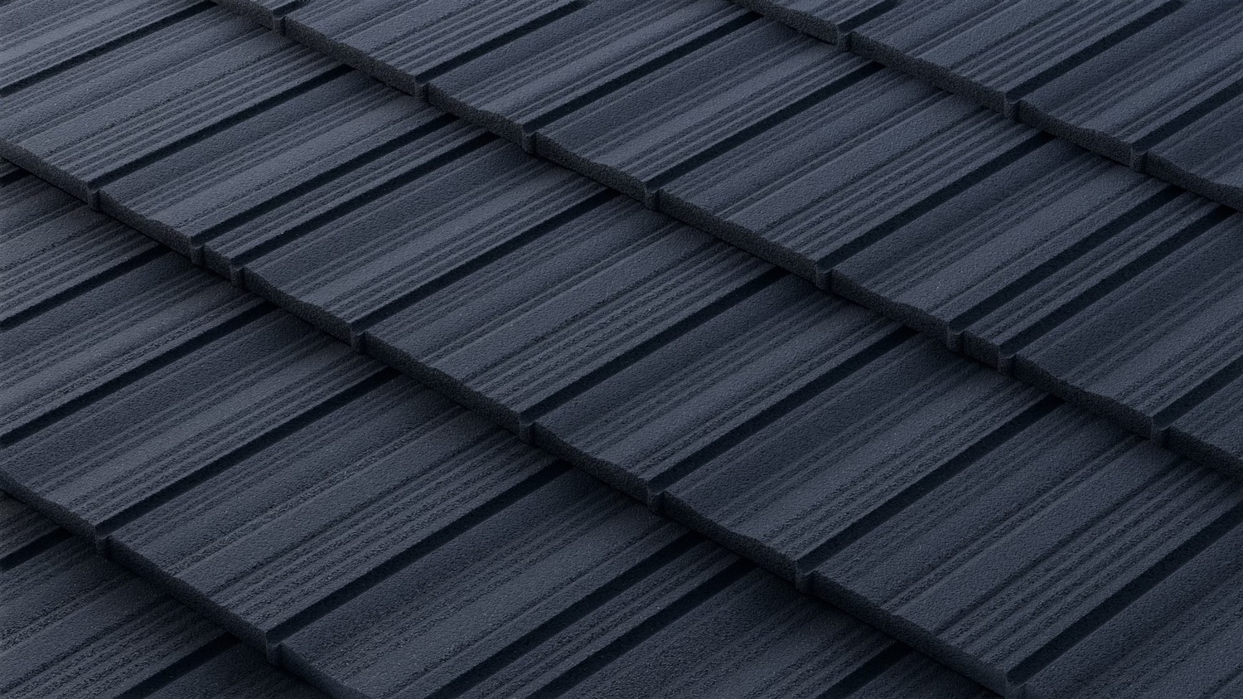
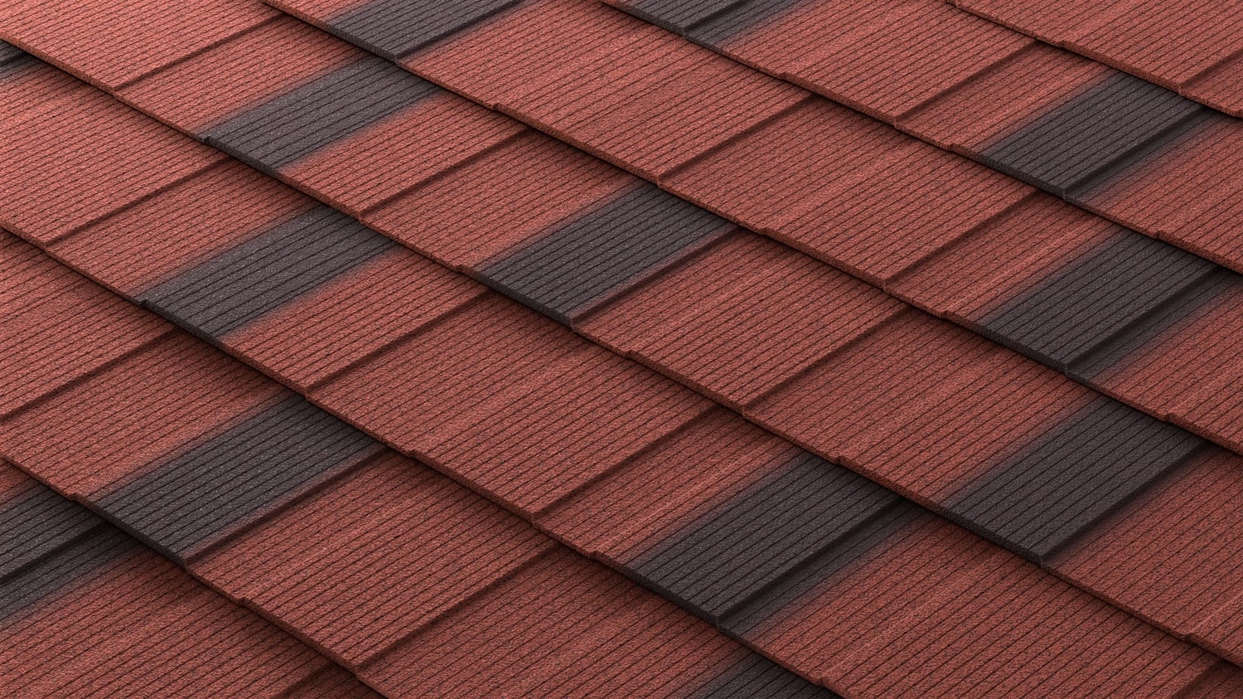
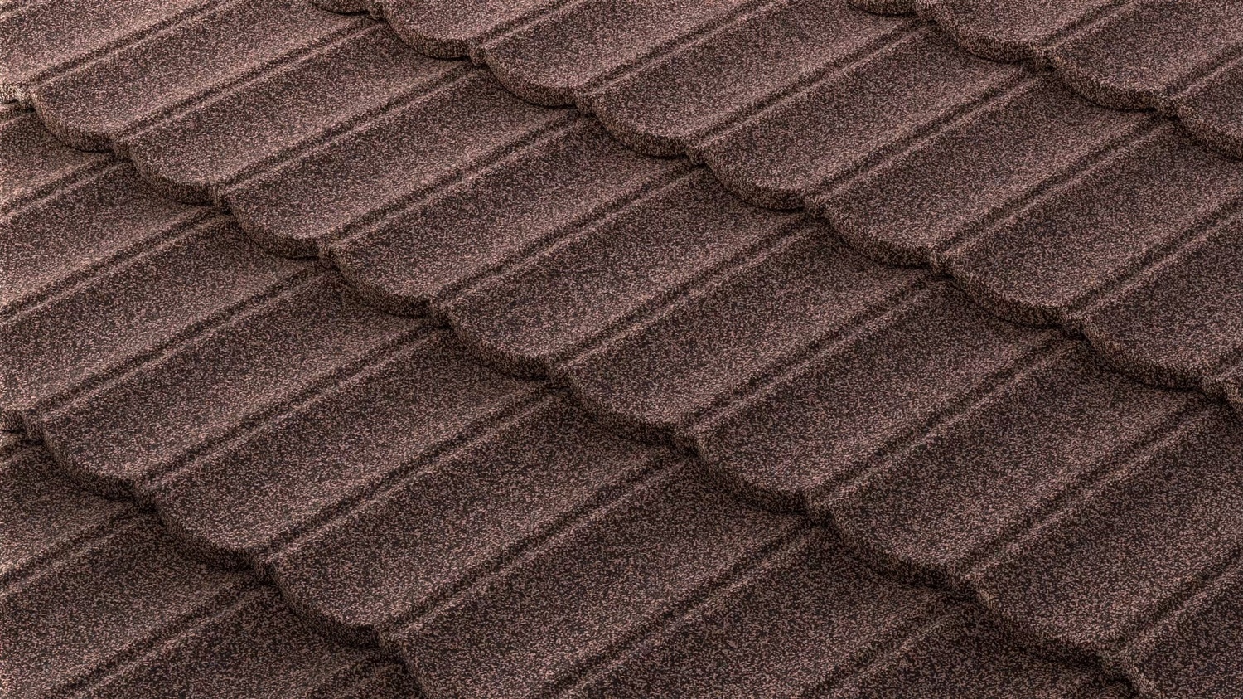
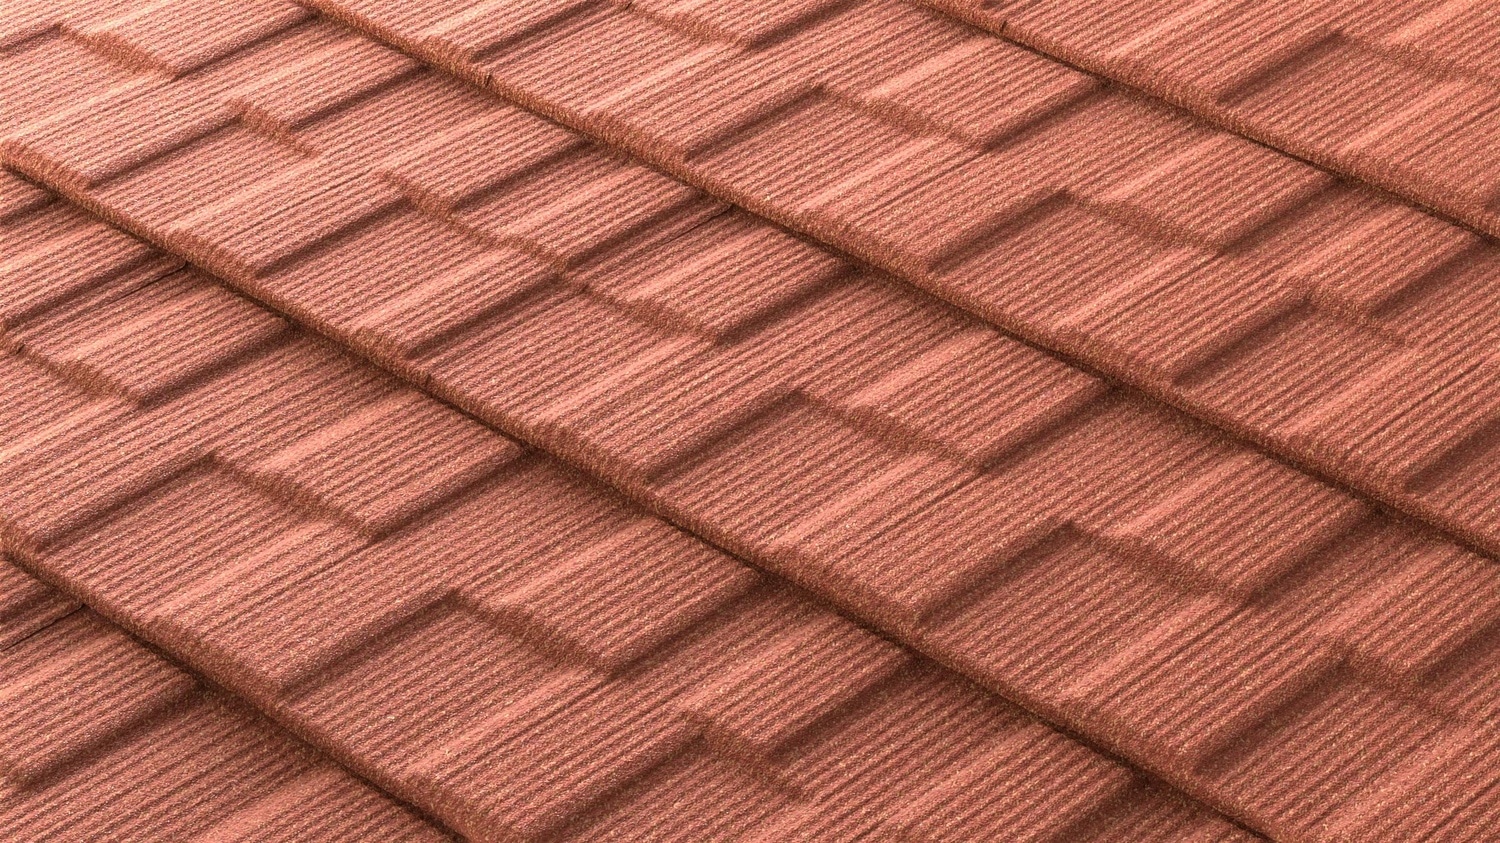
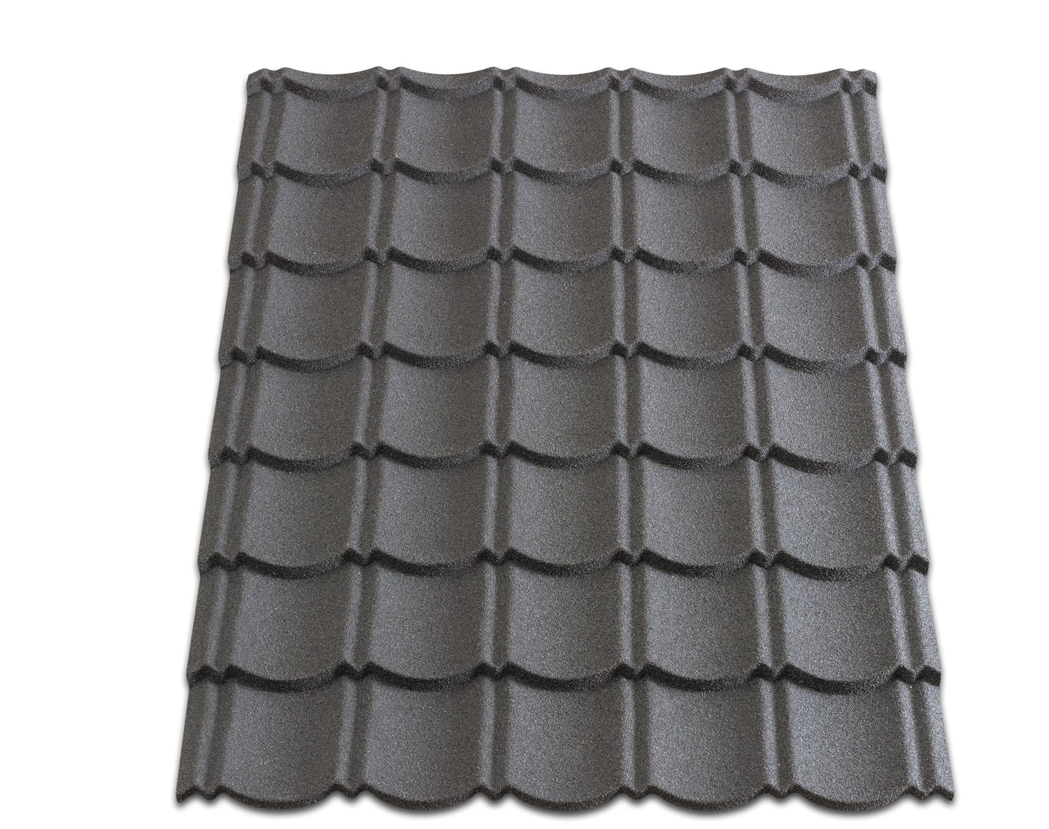
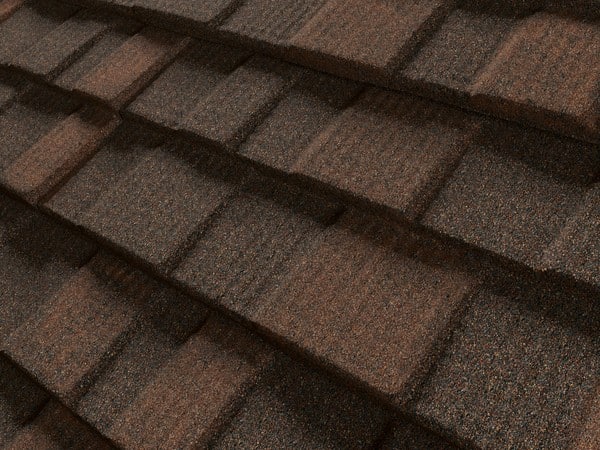
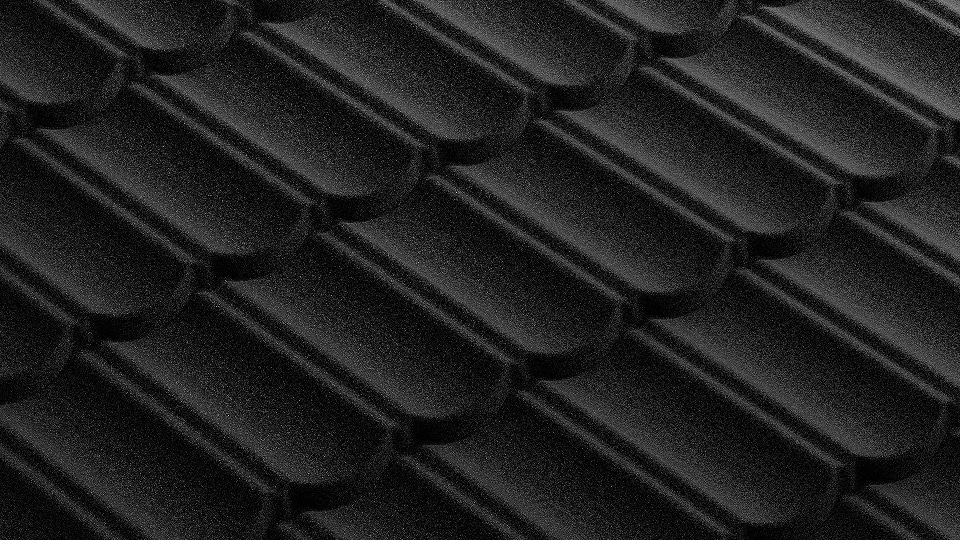
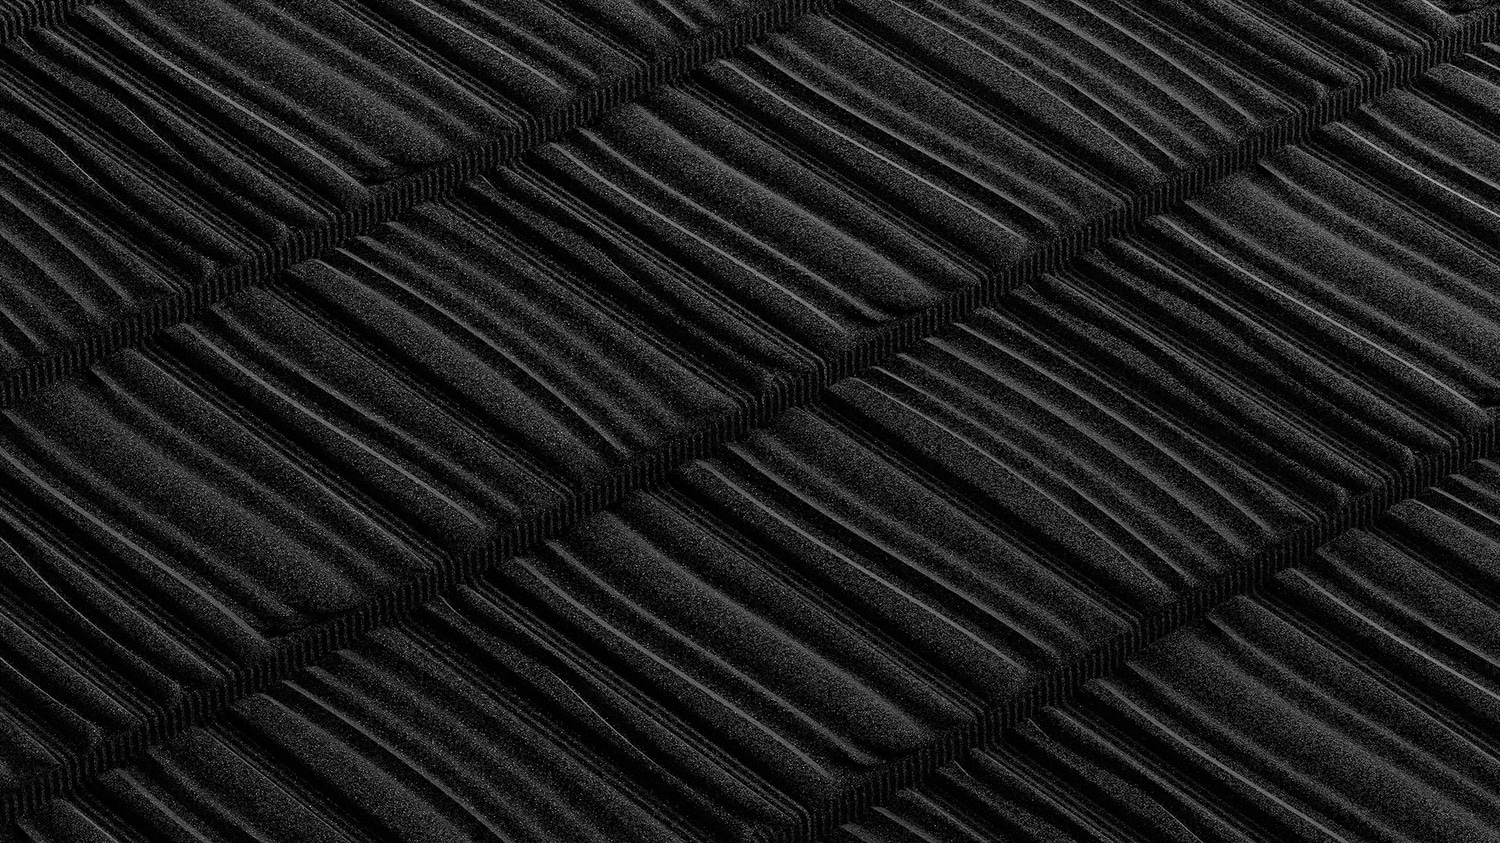
Lightweight steel roofing systems can be particularly beneficial on hipped roofs because they reduce structural load while still delivering the appearance of traditional tiles. This can be especially useful on more complex roof designs such as gullwing or shaped roofs, where weight and detailing matter.
Products such as lightweight interlocking steel roof tiles also help reduce concerns often associated with more complex roof layouts. Because they use purpose-designed accessories; including hip caps, ridges, flashings and dry-fix components, they can provide durable, watertight detailing across hips and junctions where traditional systems may be more vulnerable.
Key Benefits Of Hipped Roof
- Aerodynamic shape performs well in strong winds.
- Suits a wide range of roof styles and layouts.
- Secure detailing helps prevent water ingress.
- Perfect for roofs with hips, valleys, and ridges.