Roof Types
Lean-To / Single Pitch / Mono-pitch
Where residential lean-to roofs often have low-pitches (beneath 20 degrees) and are built on straightforward steel frames or timber rafters, its key for the roofing material to compliment the clients’ requirements, with the best roofing solution for home extension projects being a lightweight roofing solution, like Metrotile, as these interlocking, metal roof tiles provide a durable, low-pitch solution without adding weight-bearing stress to the roof structure.
Lean-to roofs are solemnly utilised on free-standing properties and are more commonly built to attach to an existing building with a top-wall or sidewall abutments. Metrotile’s versatile accessory range compliments this wall abutment, single-pitch roof design with specialised sidewall flashings, wall soakers and top-course flashings available to provide quality, watertight detailings across the entire roof. For a single pitch roof that is free-standing, the only difference in the roof makeup is the detailing around the ridge, where as opposed to an angled ridge utilised on a gabled roof, a mono-ridge is used. A mono-ridge neatly caps off the top course of tiles on the singular pitch whilst dropping down the vertical edge to provide an aesthetic finish to the ridge line.
What Is a Lean-To Roof?
A lean-to roof, also known as a mono-pitch roof or single pitch roof, is one of the simplest pitched roof designs used in modern construction. As the name suggests, the roof consists of a single sloping surface creating a straightforward eaves-to-ridge pitched slope with no opposing roof faces.
Because of this simplicity, lean-to roofs are widely used on residential projects, particularly for home extensions such as garages and carports. The design allows the new roof structure to connect easily to an existing building, typically with either a top-wall abutment or sidewall abutment, creating a clean and practical roof extension.
The lean-to roof style is popular with both builders and homeowners due to its efficient design. With only a single pitch to construct, the roof framework is usually built using simple timber rafters or lightweight steel framing, allowing for a quick and straightforward installation process. This simplicity helps keep construction costs down while still providing the performance and appearance of a pitched roof.
For many extension projects where roof height may be restricted by planning regulations or existing building features, a mono pitch roof offers an effective solution that maximises internal space while maintaining a modern architectural look.
Why Lean-To Roofs Are Popular for Home Extension Projects
One of the main reasons lean-to roofs are commonly used on extensions is their versatility. The single pitch design allows the roof to be easily attached to an existing structure without requiring complex structural changes to the original building.
Because of their straightforward design, lean-to roofs are particularly well suited to smaller building additions, including:
- Garage extensions
- Conservatories and sunrooms
- Carports and covered outdoor areas
- Garden rooms and home offices
- Side or rear house extensions
In many cases, residential lean-to roofs are built at relatively low pitches, often below 20 degrees. This allows the extension roof to sit neatly beneath existing windows while still providing enough of a slope for rainwater runoff.
The simplicity of the roof structure also makes installation efficient. With fewer structural components than more complex roof designs, builders can often complete the framework quickly before installing the roofing system. For homeowners, this means a cost-effective and practical roofing solution that integrates seamlessly with the existing property.
Choosing the Right Roofing Material for a Lean-To Roof
Where residential lean-to roofs often have lower roof pitches and simpler timber or steel frameworks, selecting the right roofing material becomes particularly important.
Traditional concrete or clay tiles can add significant weight to the roof structure, which may place unnecessary stress on the supporting rafters. This is especially relevant for extension projects where the structure may have been designed with lighter loads in mind.
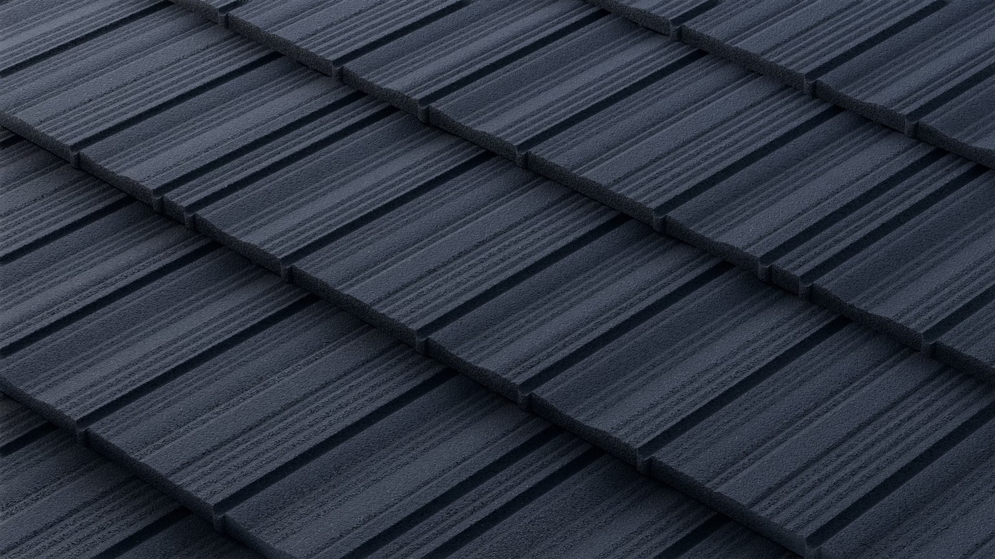
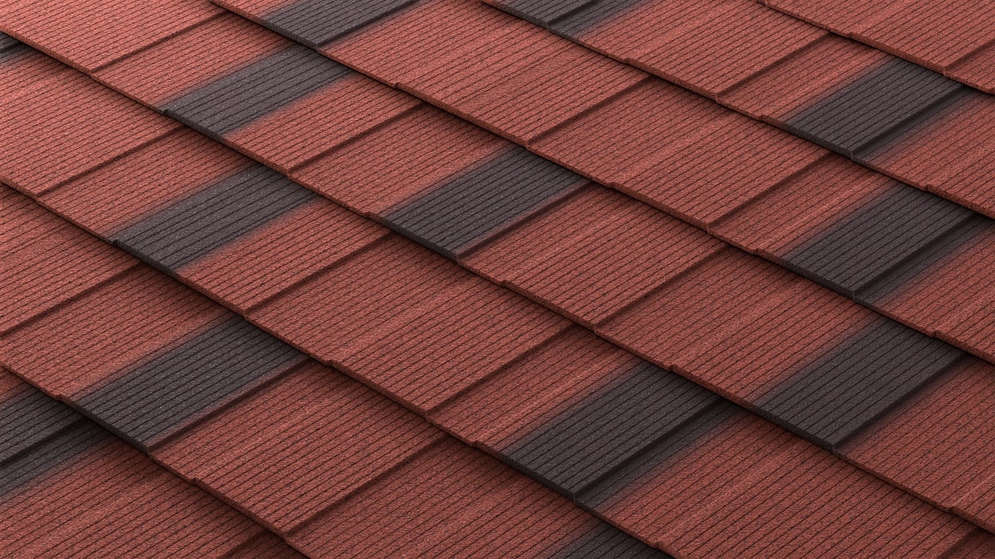
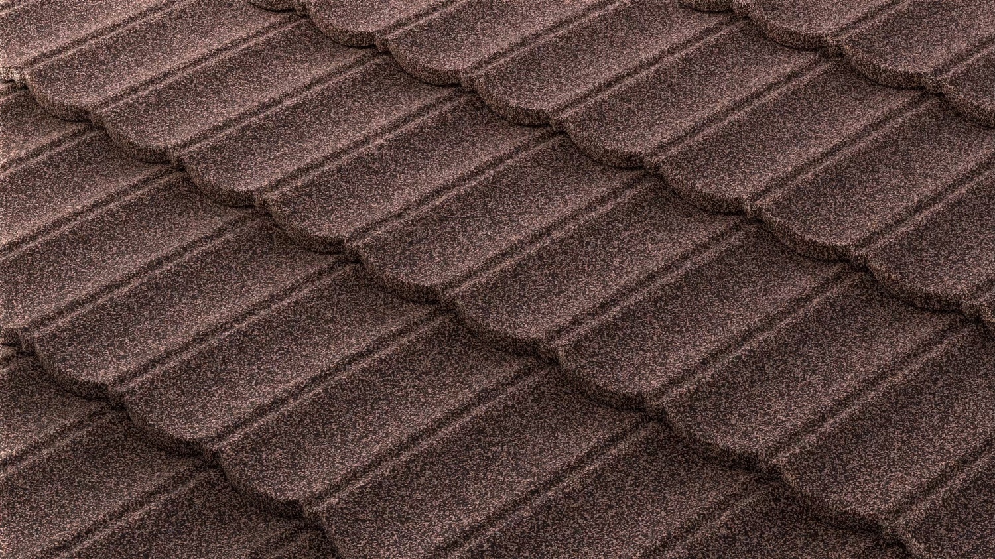
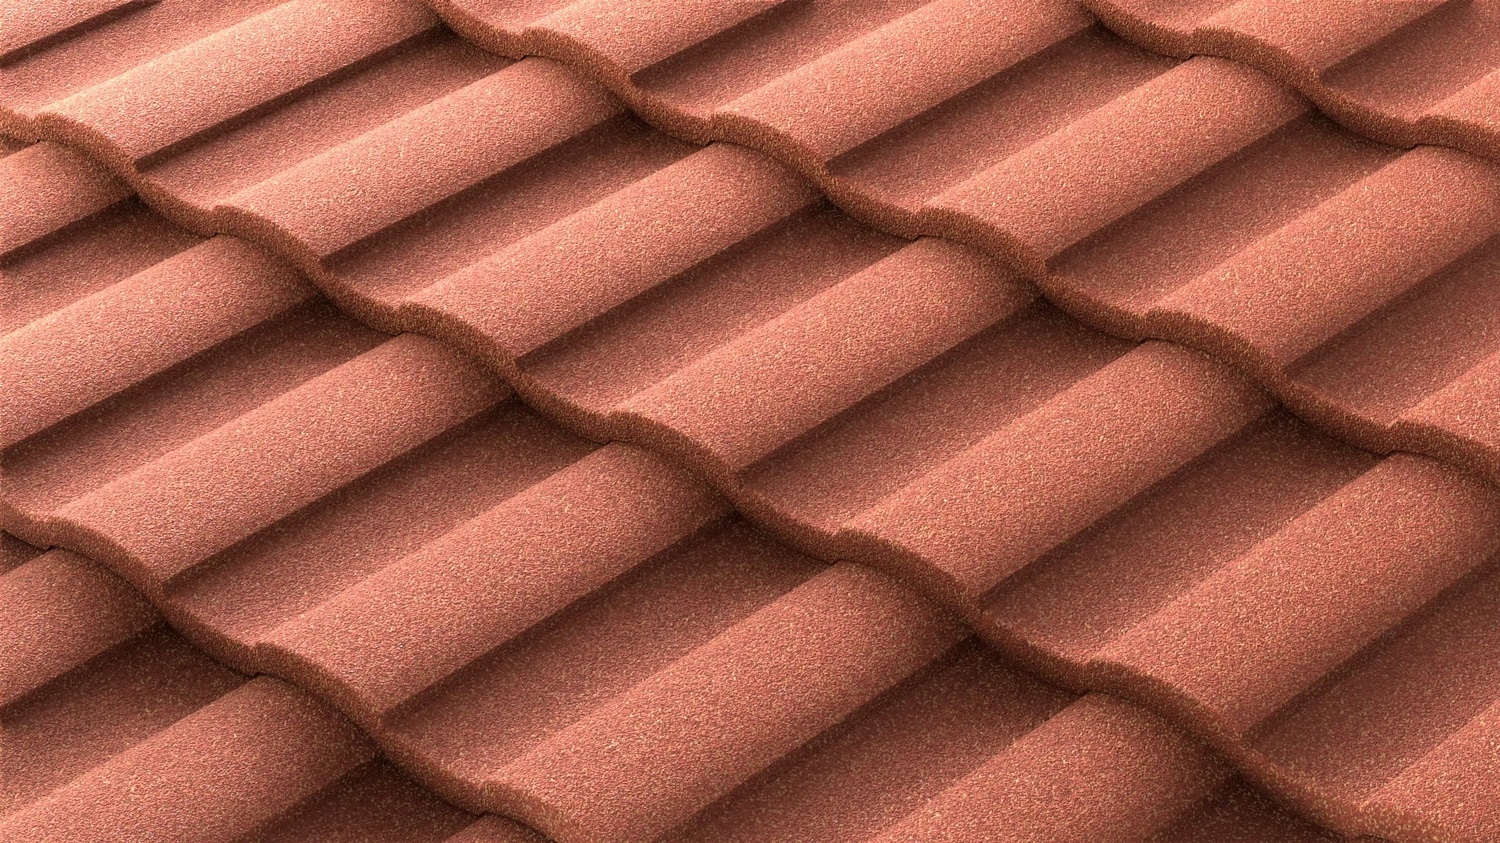
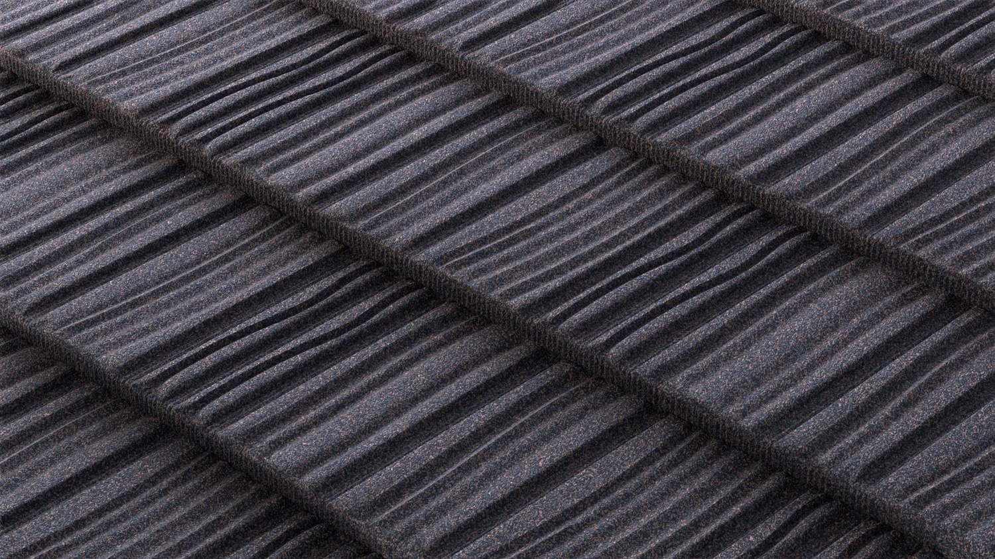
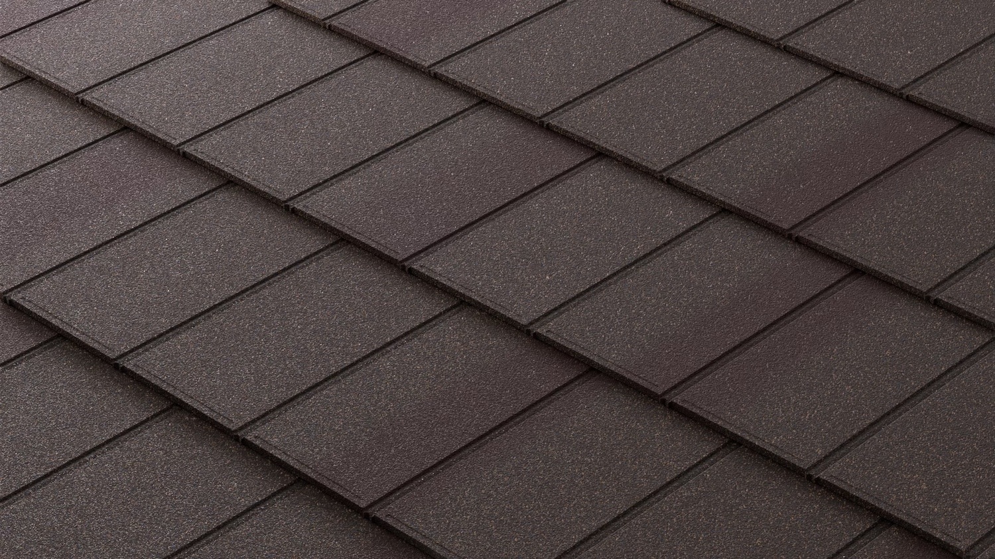
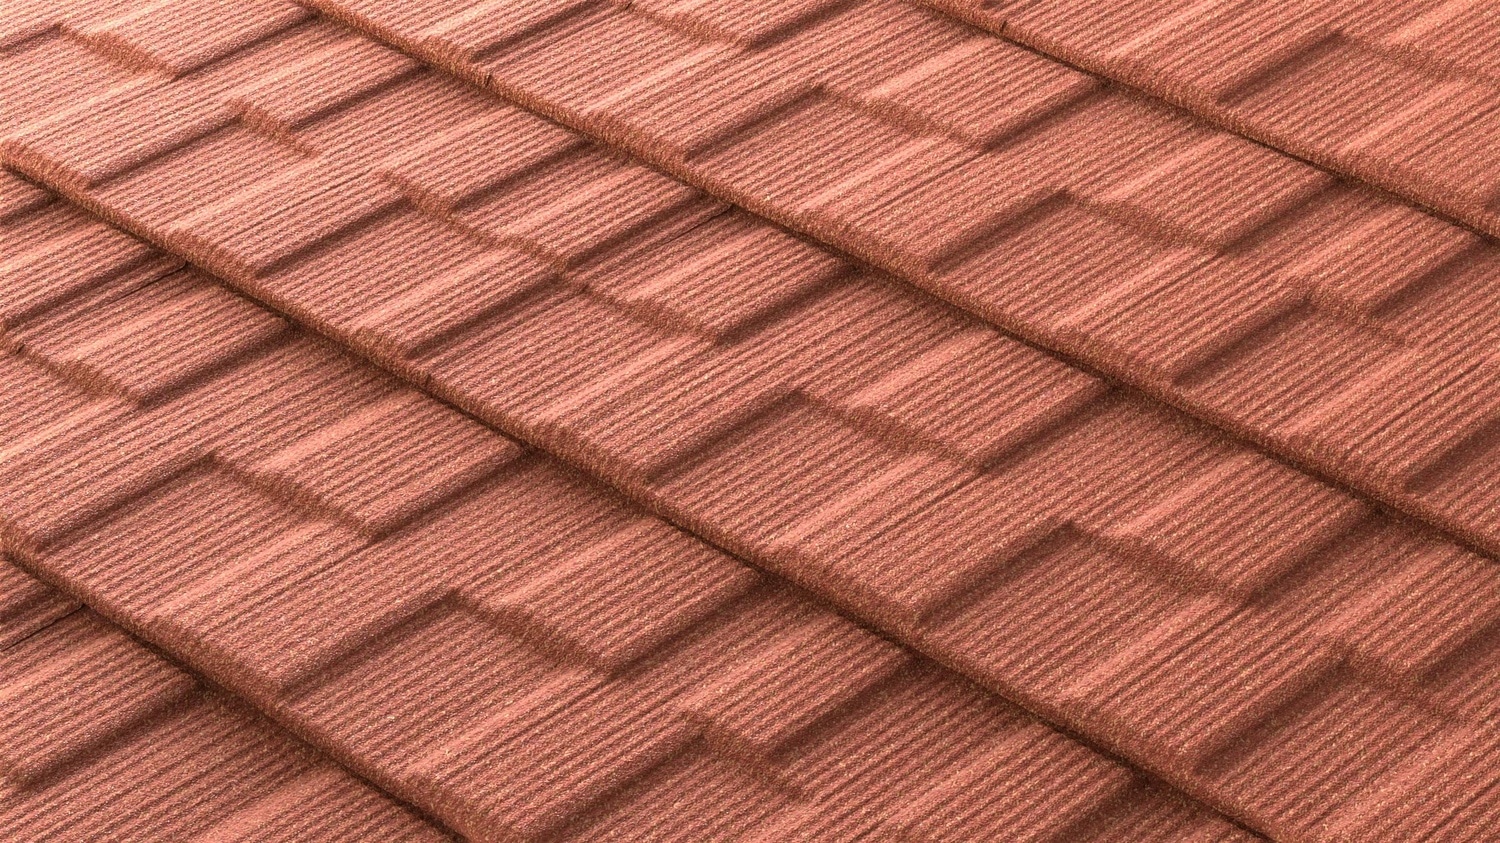
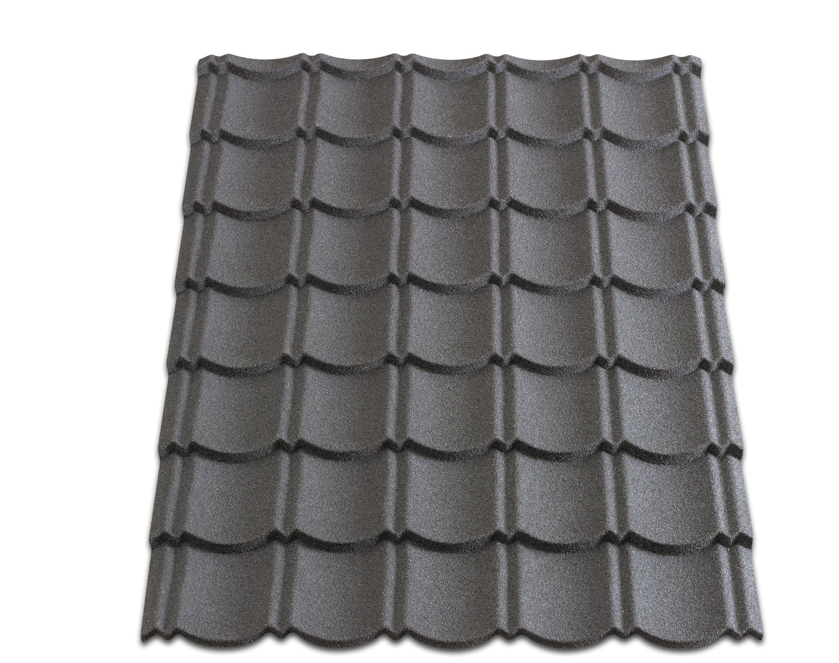
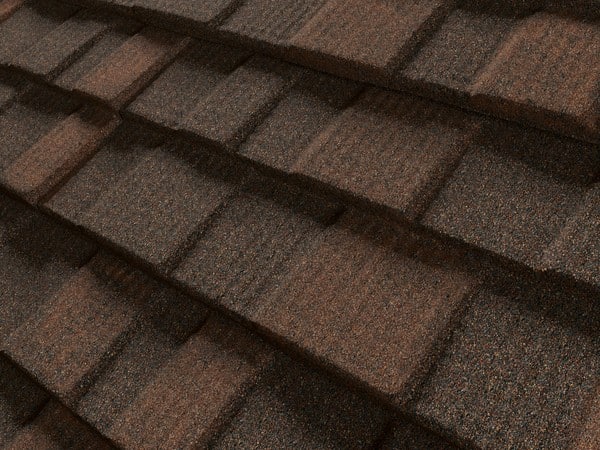
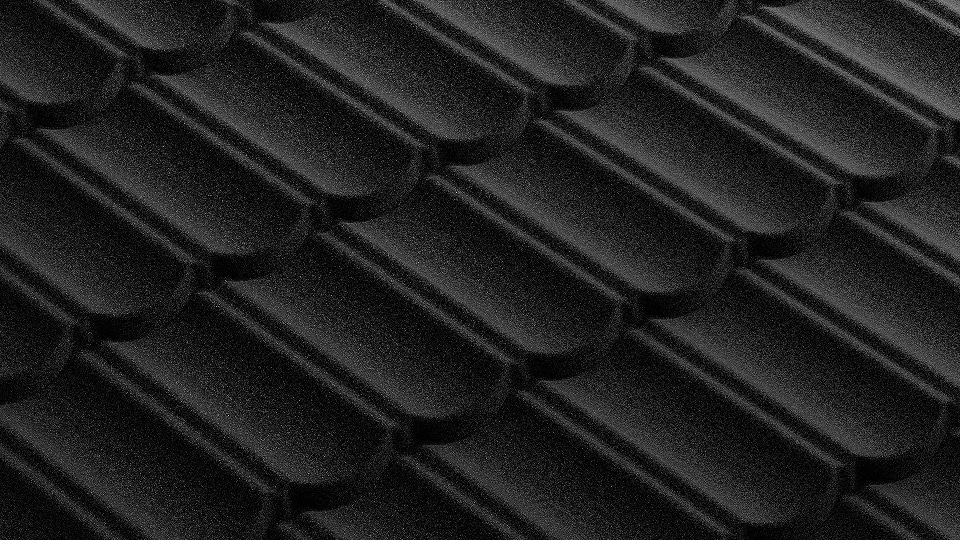
For this reason, the best roofing solution for many home extension projects is a lightweight roofing system. Lightweight steel roof tiles, such as those produced by Metrotile, provide an excellent option for lean-to roofs. These interlocking metal roof tiles deliver the appearance of traditional roofing while remaining significantly lighter than conventional tile systems.
Because they place far less load on the supporting structure, lightweight systems are particularly beneficial for low pitch mono-pitch roofs, where structural efficiency is essential.
This combination of strength, weight efficiency and weather protection makes lightweight roofing systems an ideal choice for lean-to roof structures.
Lean-To Roof Detailing at Wall Abutments
Lean-to roofs are seldom used on free-standing properties and are far more commonly designed to attach directly to an existing building. Because of this, the roof typically meets the existing structure along a vertical wall, requiring careful detailing to ensure a watertight connection.
This is achieved using specialised flashing and abutment components designed specifically for single pitch roof installations. Metrotile’s versatile accessory range complements this type of roof design with a variety of purpose-made components, including:
- Sidewall flashings
- Wall soakers
- Top-course flashings
These accessories ensure that the junction between the roof and the existing wall is properly sealed, helping to prevent water ingress and maintain long-term weather protection across the entire roof structure. Correct detailing at these junctions is essential for any lean-to roof installation, as the abutment area is often the most exposed point on the roof.
For lean-to roofs that are free-standing rather than attached to a building, the roof construction differs slightly at the upper edge of the roof. Unlike a traditional gable roof, which uses an angled ridge connecting two roof slopes, a mono pitch roof uses a mono ridge to finish the top edge of the roof. A mono ridge neatly caps the top course of tiles on the single roof slope while dropping vertically along the edge to create a clean and aesthetically pleasing finish to the ridge line.
This simple ridge detailing maintains the clean architectural appearance of the mono-pitch design while still providing the weather protection required to keep the roof fully watertight.
A Practical and Efficient Roofing Design
Thanks to their simple structure, efficient construction and adaptability, lean-to roofs remain one of the most practical roof types for modern extensions and smaller structures.
When combined with lightweight roofing systems such as steel roof tiles, a mono pitch roof can deliver excellent durability, efficient installation and reliable weather protection, all while maintaining minimal structural load on the building.
For homeowners looking to extend their property or create additional living space, a lean-to roof with lightweight roofing materials offers a smart and dependable roofing solution that balances performance, cost and visual appeal.
Key Benefits of Lean-To Roof
- Ideal for home extensions including garages, carports, sunrooms, and garden rooms.
- Excellent weather protection with durable interlocking steel roof tiles.
- Efficient rainwater drainage thanks to the continuous single roof slope.
- Reduces construction costs with a simple timber or steel frame structure.