Roof Types
Shaped Roof
Whilst the loose term of a shaped roof design encompasses any non-traditional roof shape such as a lean-to or gabled roof, more often than not when discussing shaped roofs people are referring to a few specific designs.
Common shaped roof designs UK
In the construction industry, you’ll commonly hear roof shapes named after specific letters that the designs represent. In the UK housing market, common shaped roofs are found in three main designs. This standardisation of specific roof shapes helps across the industry from the design level with architects, specifiers working out detailed quantity take-offs for product volumes and suppliers and manufacturers ensuring production levels and correct tiles and accessories are available.
So, what are the most common shaped roof types in the UK?
- L-Shaped Roof: The most common of shaped roof designs, an L-shaped roof is where two-intersecting apex roofs meet at a 90 degree angle. The L-shape that forms creates a hip on the external angle, running down from the central ridge to the eaves at a right angle. Where the two roof sections intersect on the interior angle, a roof valley is created. An L-shaped roof is a versatile design as the style or roof pitch can change depending on specification requirements or client demands; with the end finishes of the pitch commonly being either a gable end (flat face with verges from ridge to eaves), a hipped roof (sloping roof faces and two evenly spaced hips meeting the ridge to form a junction) or sometimes a combination of both.
- P-Shaped Roof: This roof shape is commonly found in the residential market on property extensions and conservatories. The P-shape is often comprised of a lean-to roof section (a single sloped pitch) running adjacent to the existing building with then a Victorian style roof to make up the top of the ‘P’ shape. The Victorian style roof design is where four evenly spaced hips adjoin at the ridge to create a five-way junction. A Victorian roof is a common UK conservatory design, the P-shaped roof design is just an extension of this where another roof pitch is added off to the side for when clients require additional living space.
- T-Shaped Roof: Asides from traditional roof shapes, a T-shaped roof is the most common design found in the UK housing market. As with the L-shaped roof, it also comprises two intersecting apex roofs, however to form the ‘T’ shape, these roof pitches intersect at a central point. This creates two roof valleys where the roof planes meet, running from the intersecting ridges down to the eaves. The T-shaped nature of this roof design also leaves three gable ends.
Key Benefits Of Shaped Roofs
From an architectural perspective, shaped roofs are beneficial as they are versatile to meet specific building design types and provide a well-structured, secure roof to complex building shapes. However, from an installers point of view, the higher volume of difficult detailings on shaped roofs can make installation harder, and take more time in ensuring that all hips, valleys and junctions are detailed correctly to keep the roofs watertight and secure. Asides from this though, shaped roofs do bring many benefits for homeowners and roofers alike:
- Structural stability: Having multiple sloping faces conjoining at intersections offers much greater structural support within the build-up of the roof due to additional supports and joints at these intersections.
- Weather resistance: The enhanced structural support of shaped roofs in turn also leads to greater weather resistance with improved water run-off through drainage channels at the valleys and superior durability due to the stability of the roof design in strong, windy conditions.
Choosing the correct products for complex shaped roof designs
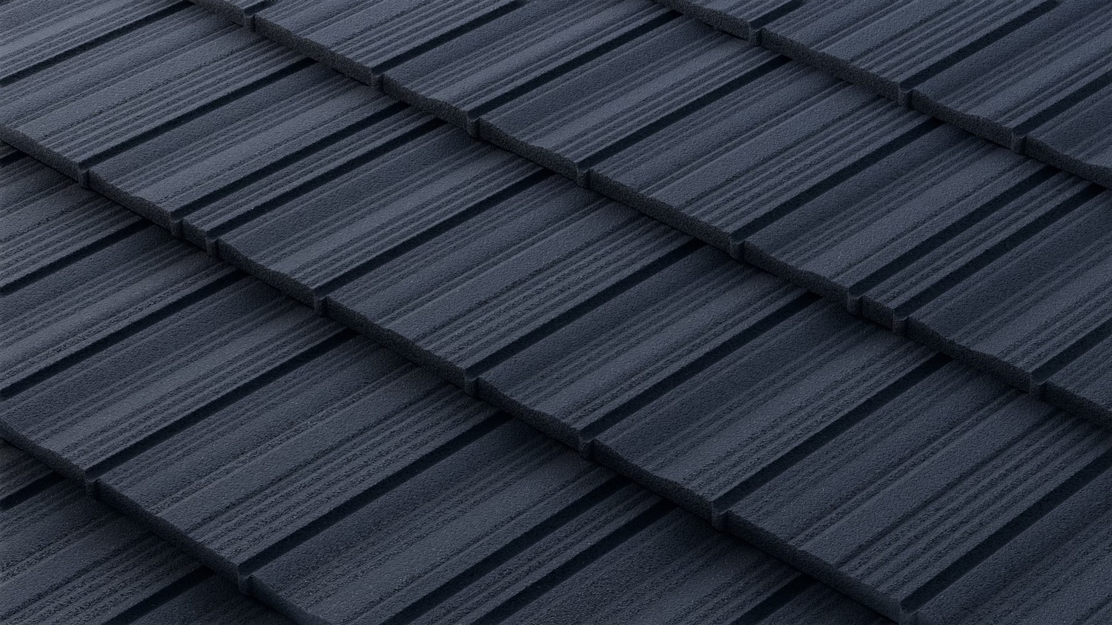
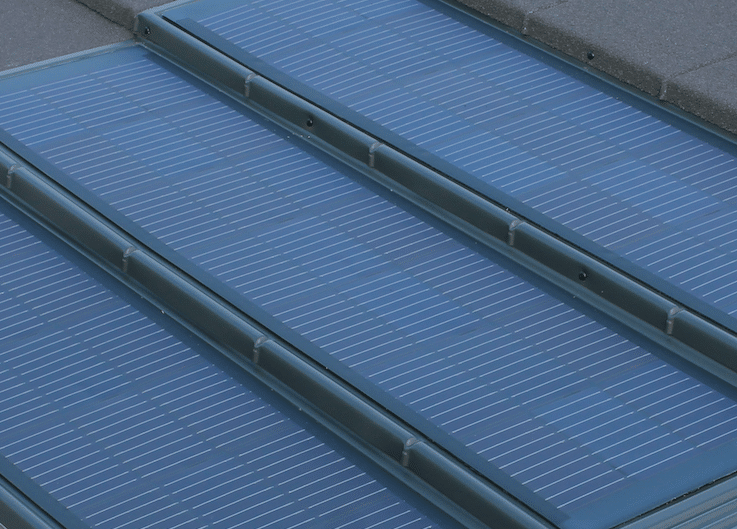
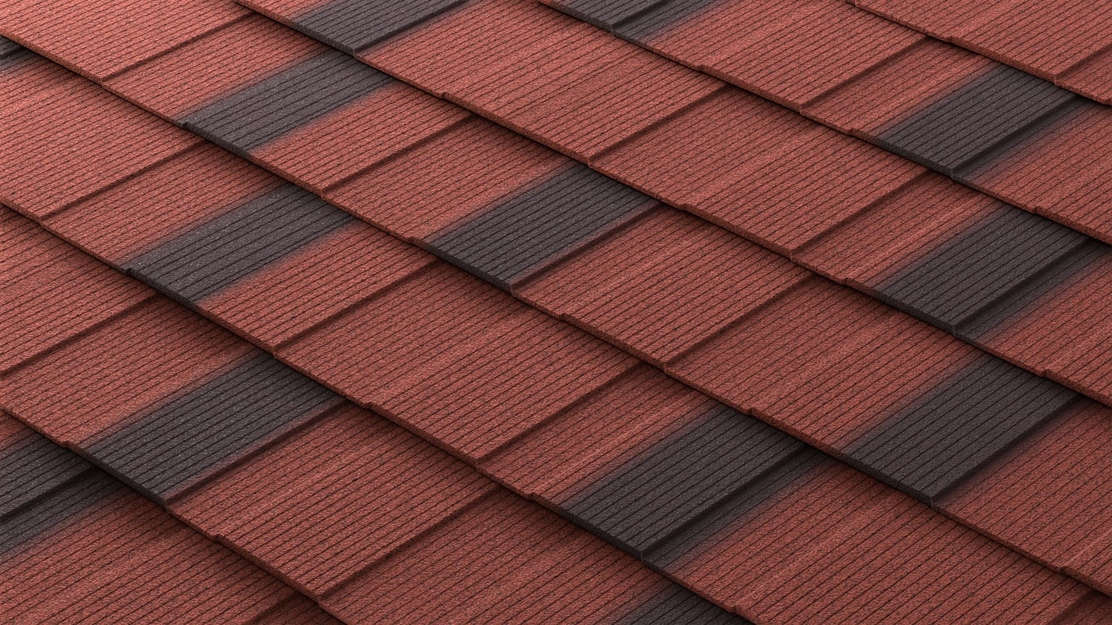
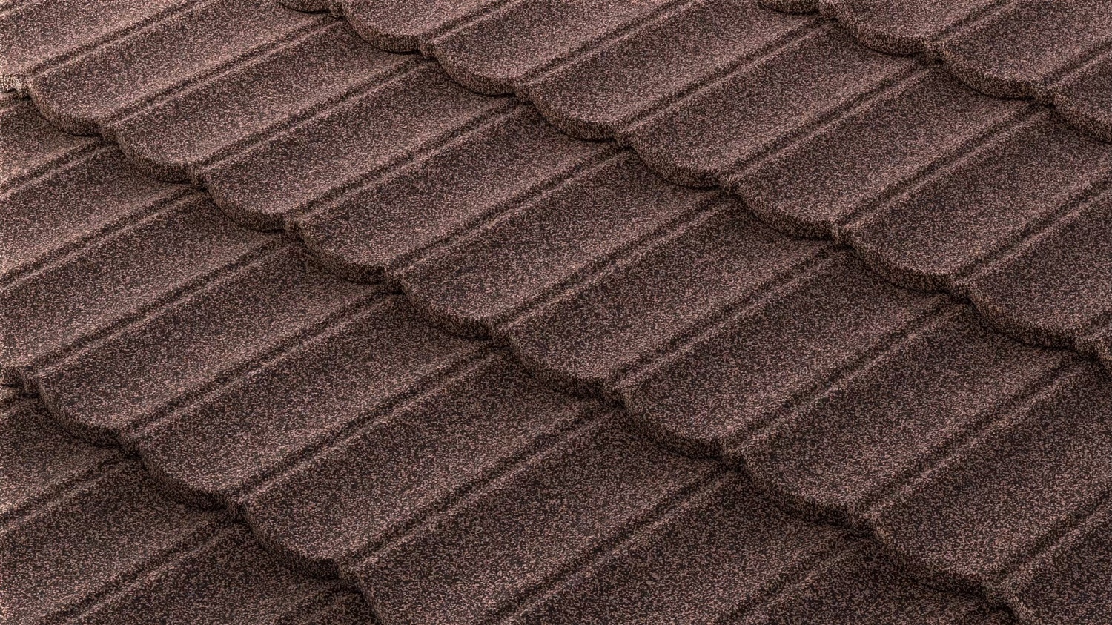
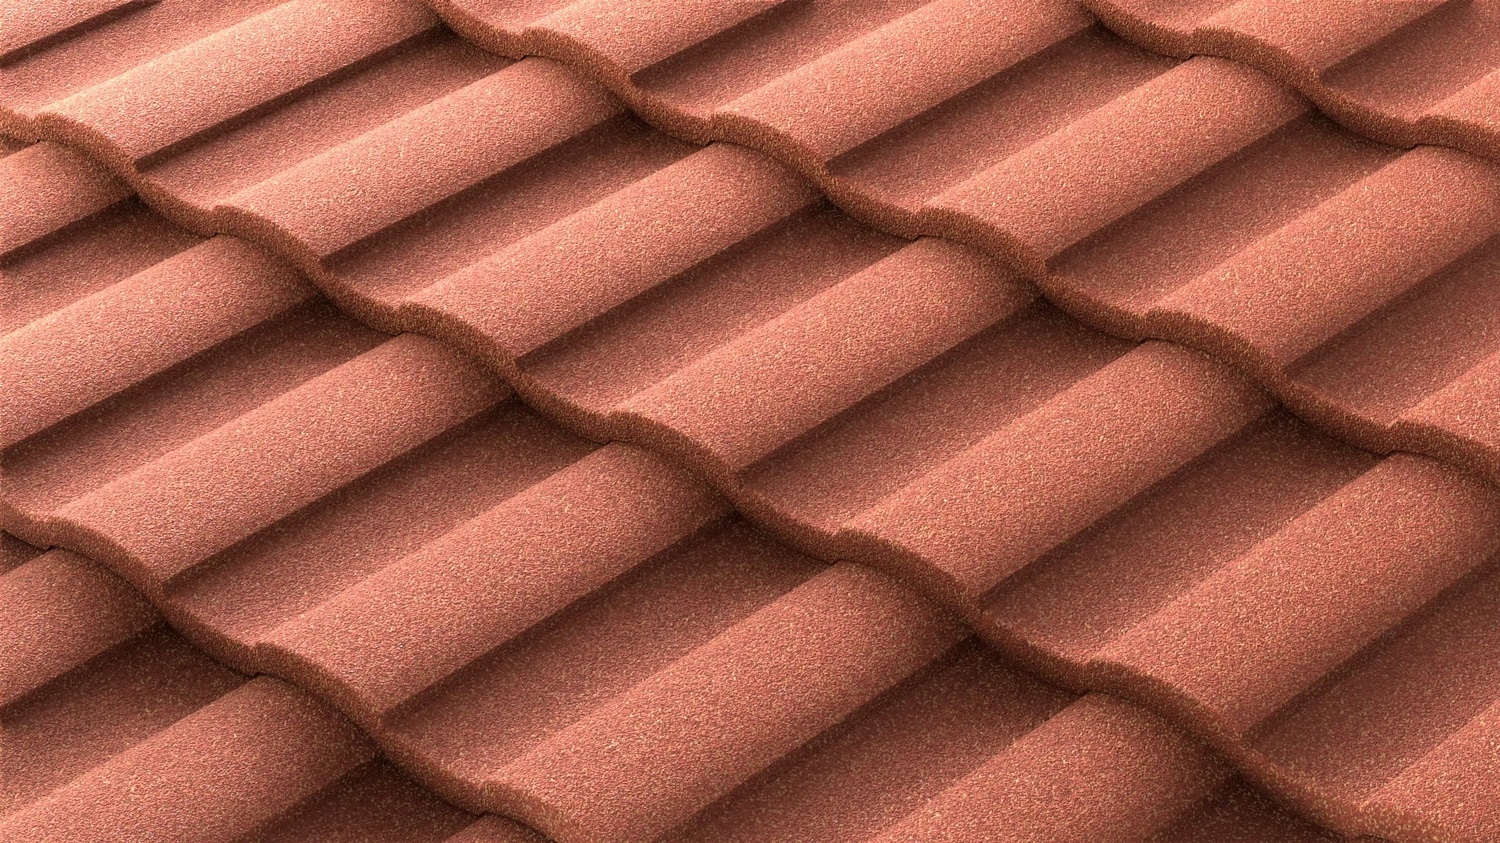
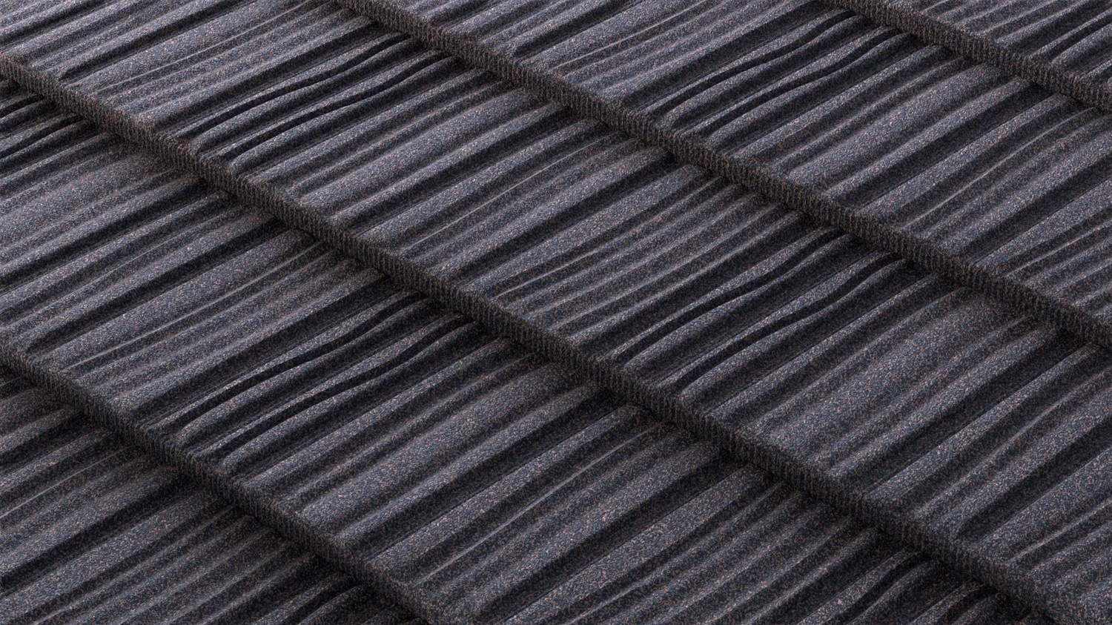
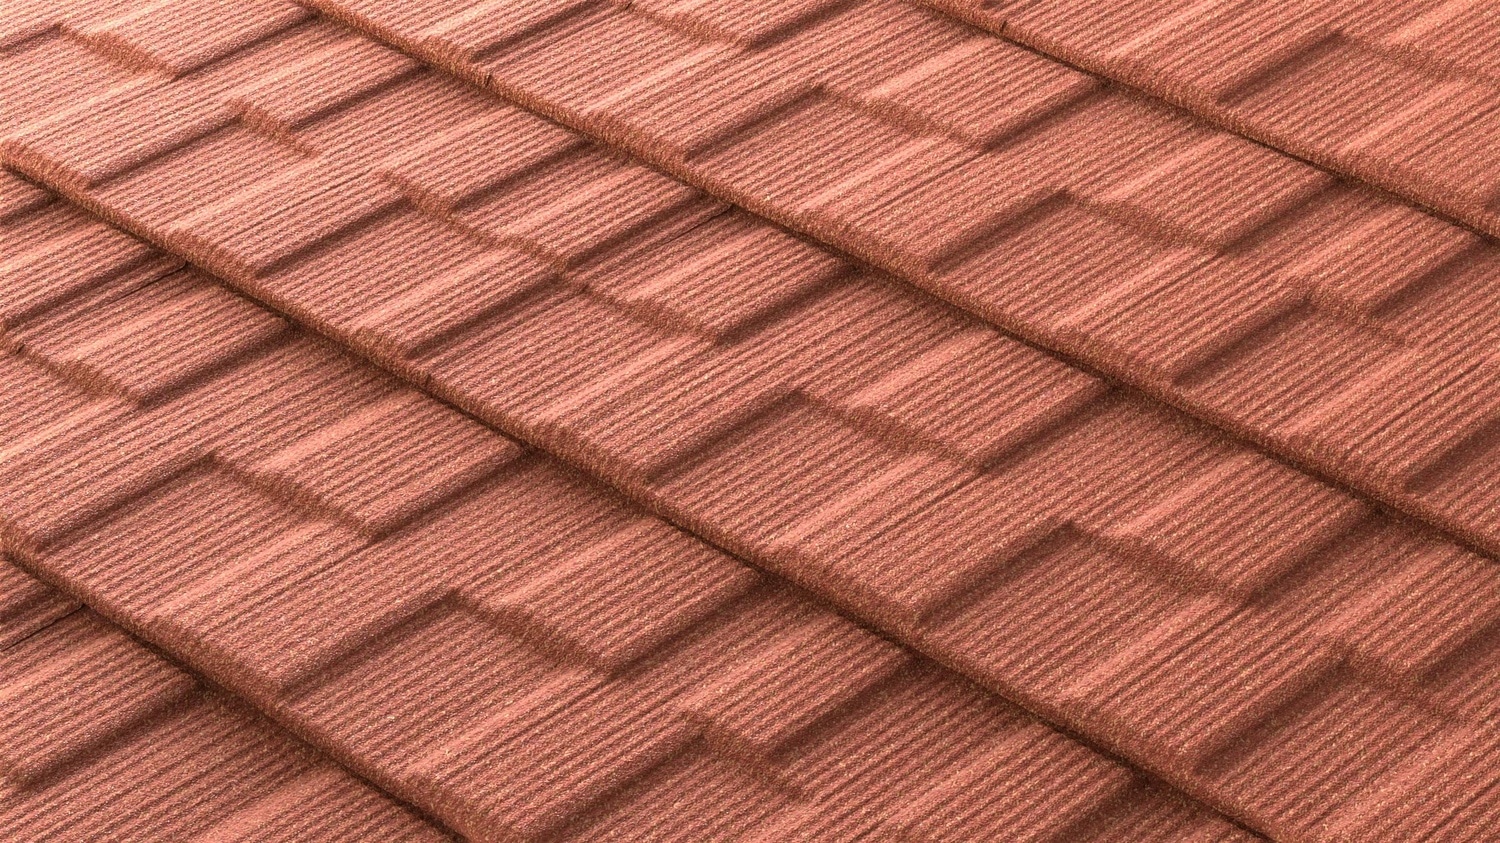
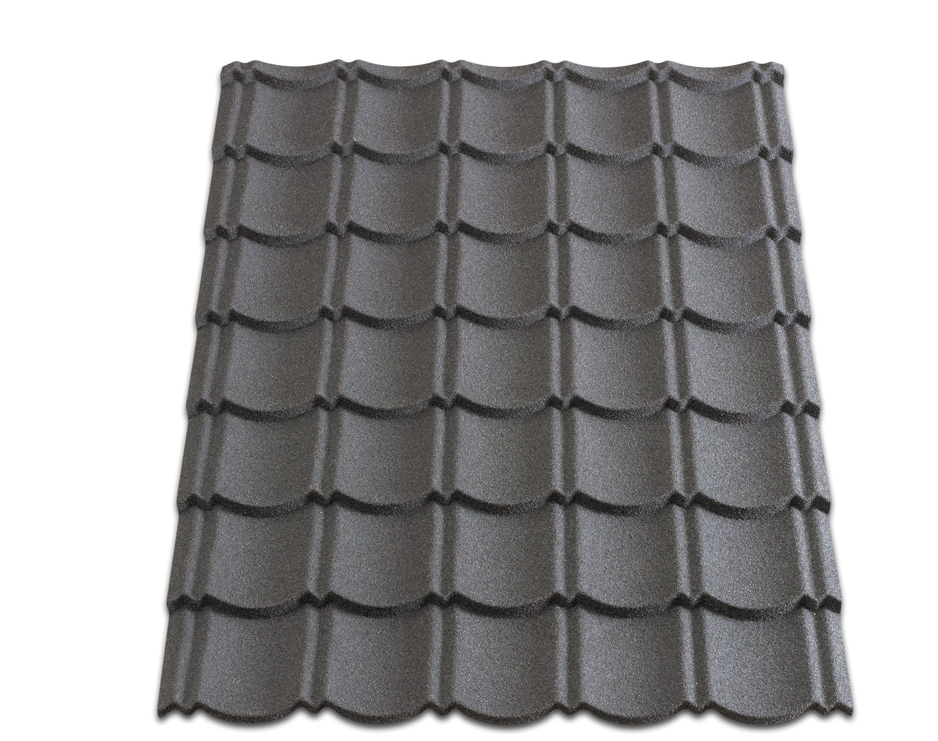
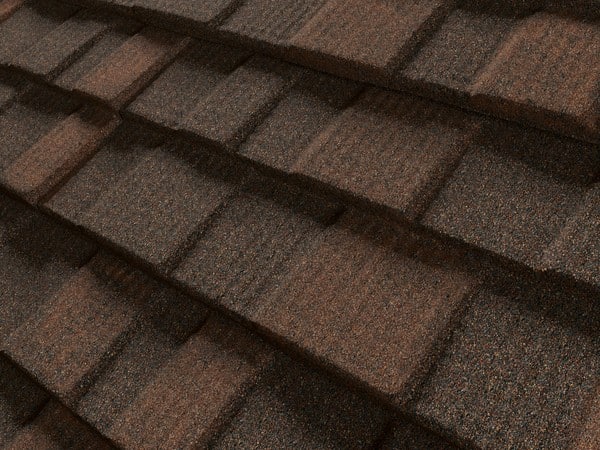
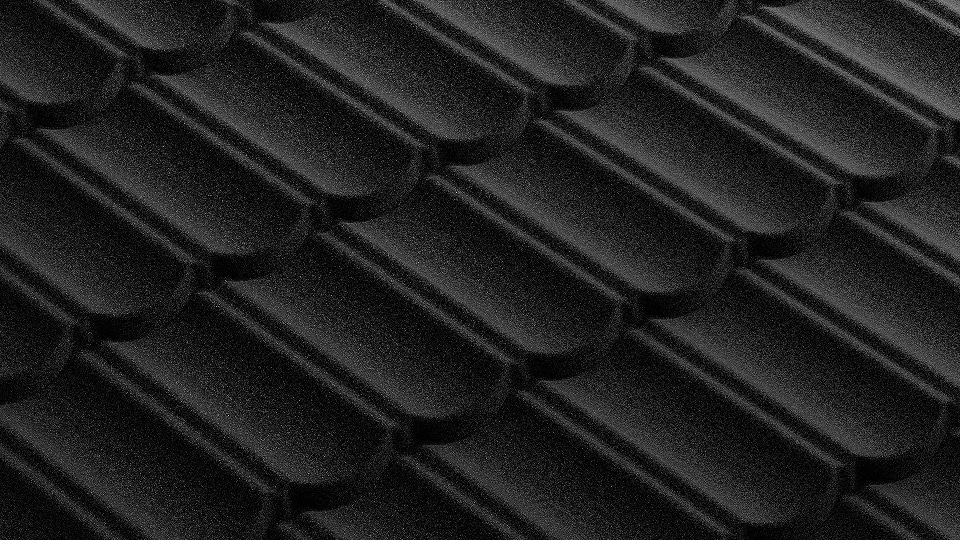
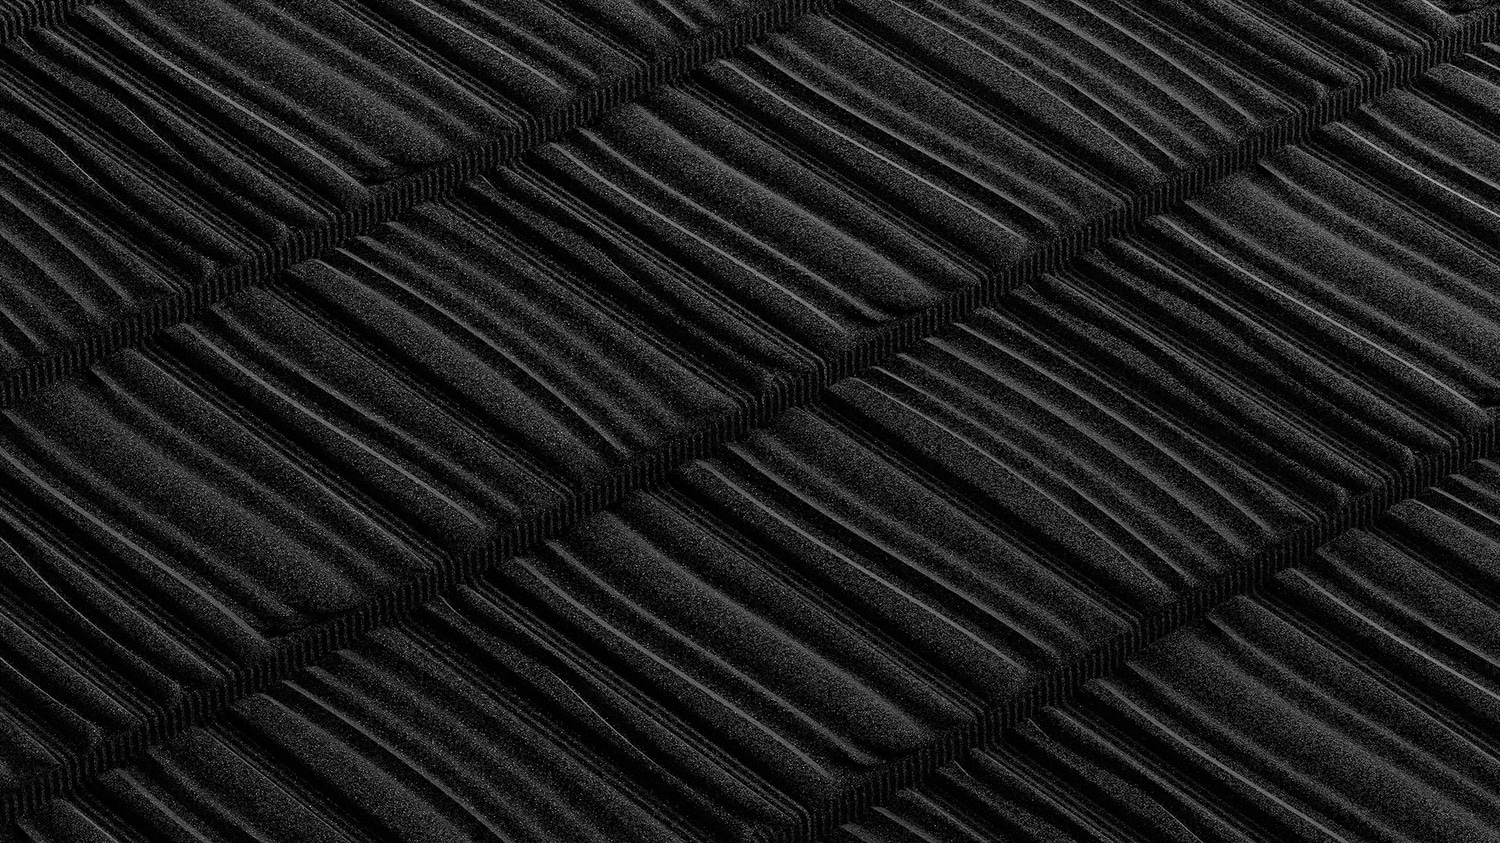
To work with complex, shaped roof designs, you need roofing materials that combine both long-term durability and ease of installation to appease both client and contractor. This is where materials such as Metrotile’s lightweight steel roof tiles are the perfect choice. Backed by a 40-year weatherproof guarantee, the tiles will last a lifetime and keep watertight in all weather conditions; whilst the lightweight nature of the system doesn’t add unnecessary stress to the roof structure and makes transport and installation on site much easier.
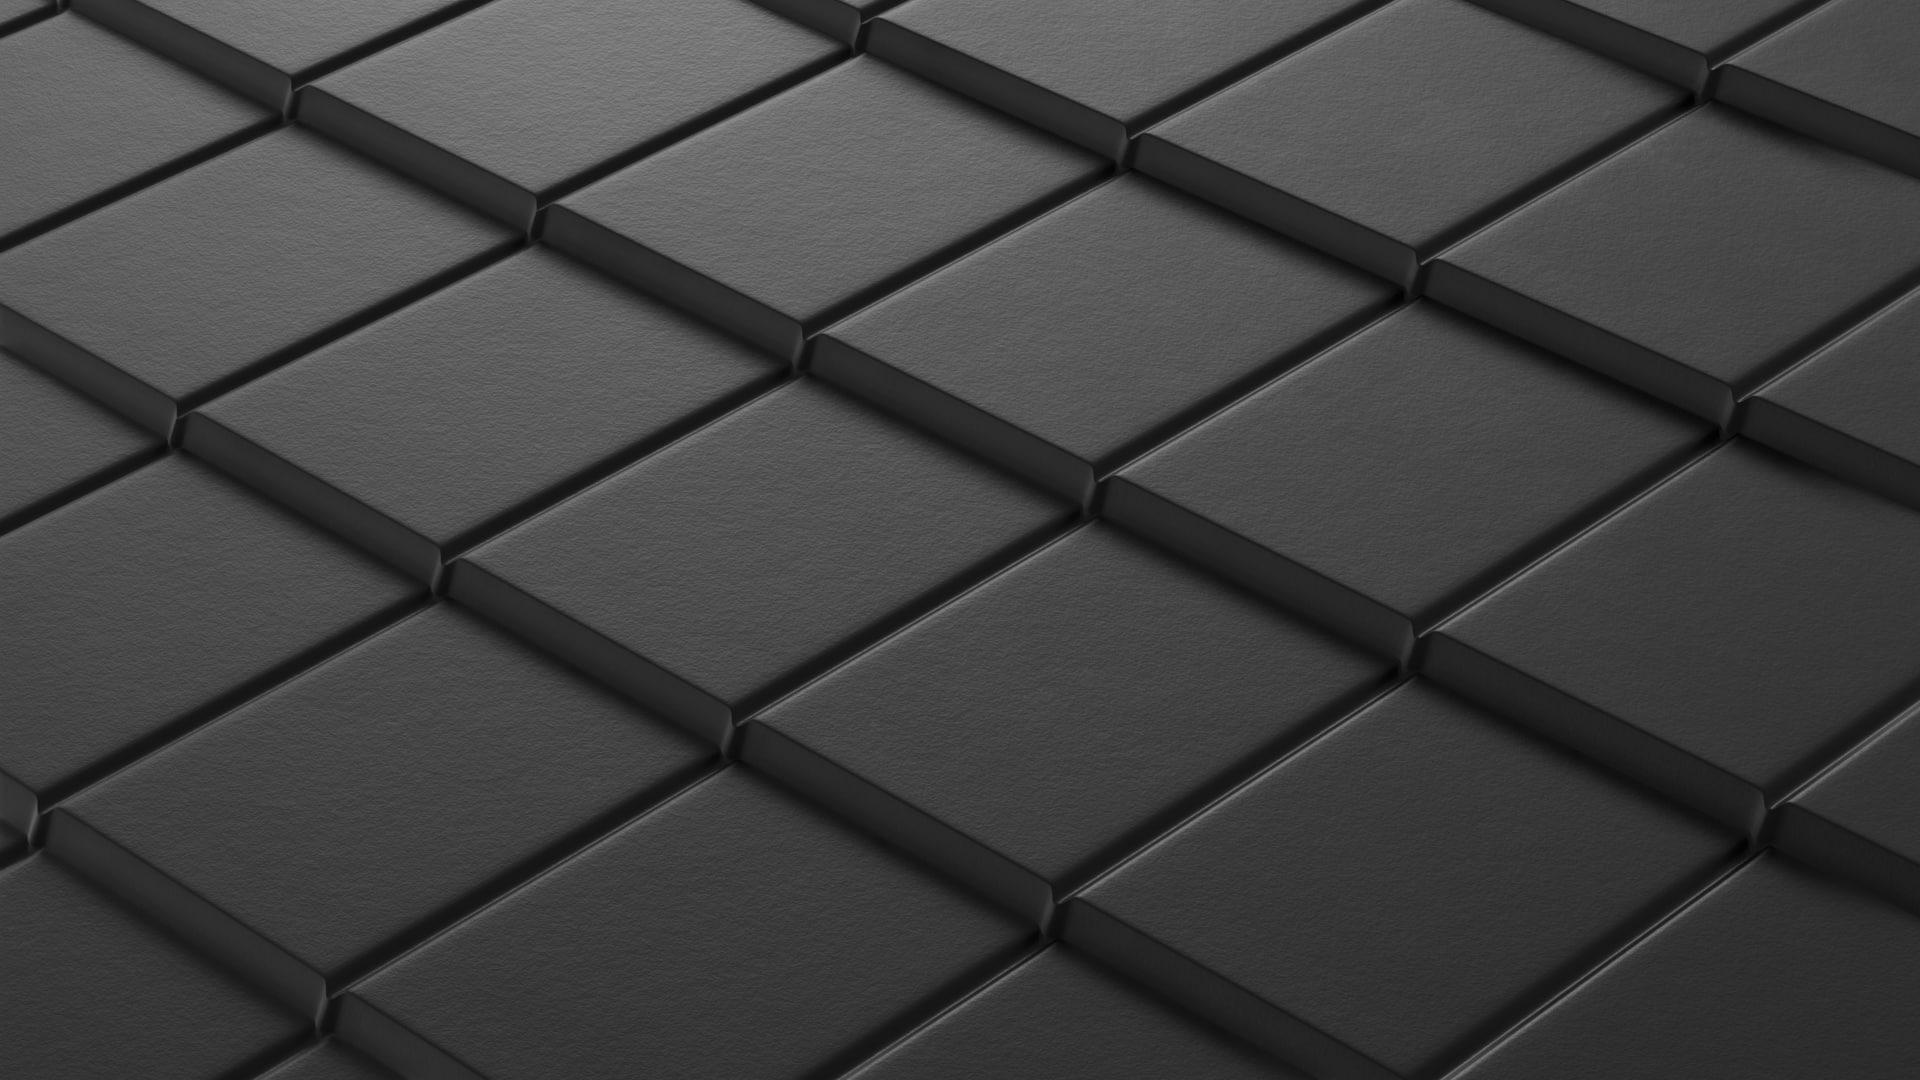
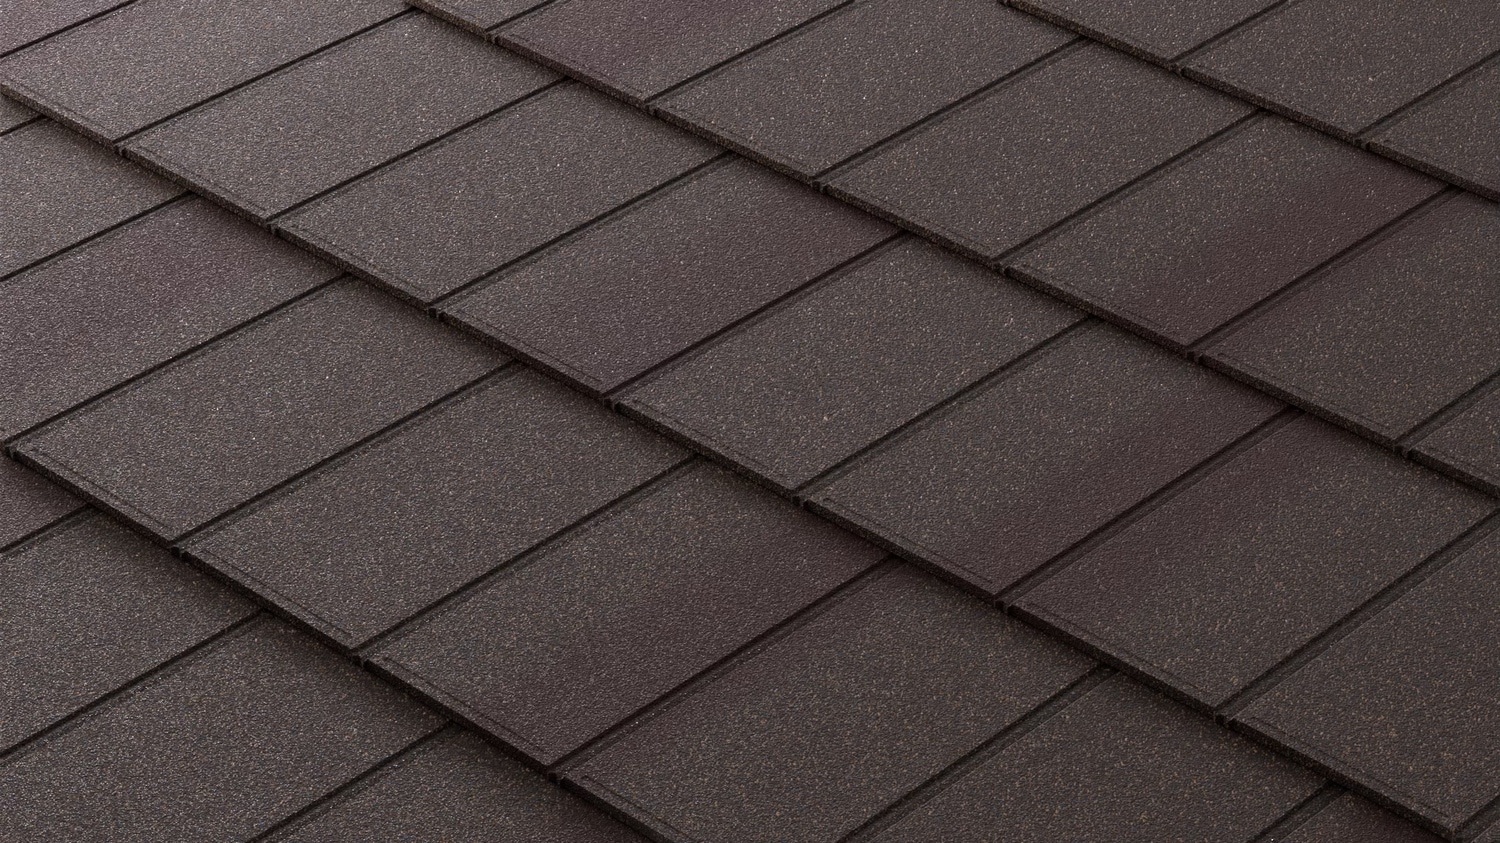
Metrotile also have a versatile range of tile profiles and colours to suit demands of any client to match in with the required aesthetics, without compromising on quality.
Key Benefits of Shaped Roof
- Provides greater structural strength and long-term roof stability.
- Offers better protection against wind, rain, and harsh weather.
- Adapts to complex roof shapes and architectural styles.
- Improves water runoff and reduces the risk of water pooling.